

ABOUT GC DRAFTING

Practical thinking. Precise communication.

Supporting professional teams and property owners with clear engineering information.

WHO WE ARE

Turning project requirements
into usable information.

GC Drafting Services provides civil and structural engineering design, technical drafting, as-built drawings and project supervision.

Our work connects design requirements with the CAD drawings and documentation needed to plan and carry out construction. We focus on communicating technical information clearly so that those estimating, reviewing and building a project can work from an understandable set of documents.

Whether you need a new drawing set, a record of an existing building or supervision during construction, our aim is practical support suited to the project.

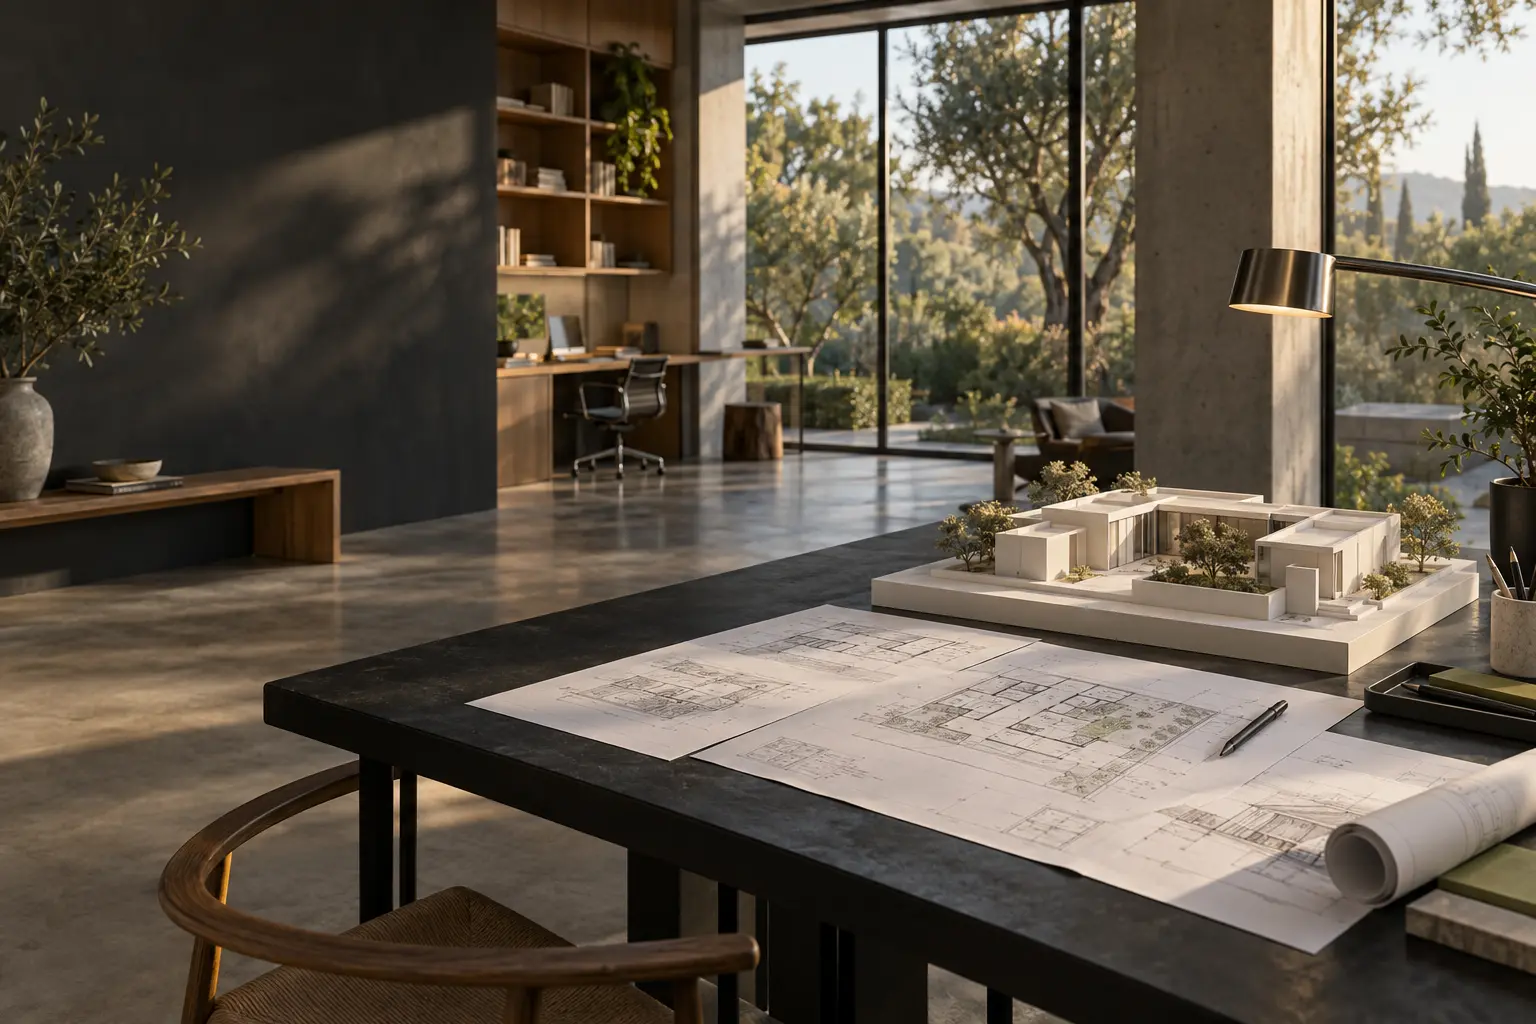
Illustrative modern design studio with a model and architectural drawings

HOW WE WORK

A considered approach,
from the first conversation.

The purpose of the information shapes the work. We discuss your brief, available plans and intended deliverables to establish a useful scope.

01

Clear communication

Drawings that make dimensions, arrangements and construction requirements easier to interpret.

02

Practical attention

Technical information developed with the needs of the project team and the work on site in view.

03

An agreed scope

Deliverables, project responsibilities and drawing formats discussed around the purpose of your appointment.

OUR DIGITAL TOOLKIT

Technical tools.
Practical outcomes.

We work with MicroStation V8i with InRoads and OpenRoads, AllyCAD with Civil Designer, and Prokon with Prokon Padds. Drawing formats and deliverables are agreed for each appointment.

  • MicroStationV8i · InRoads · OpenRoads
  • AllyCADCivil Designer
  • ProkonProkon Padds

FORM / FUNCTION / PROGRESS

The evolution of architecture.

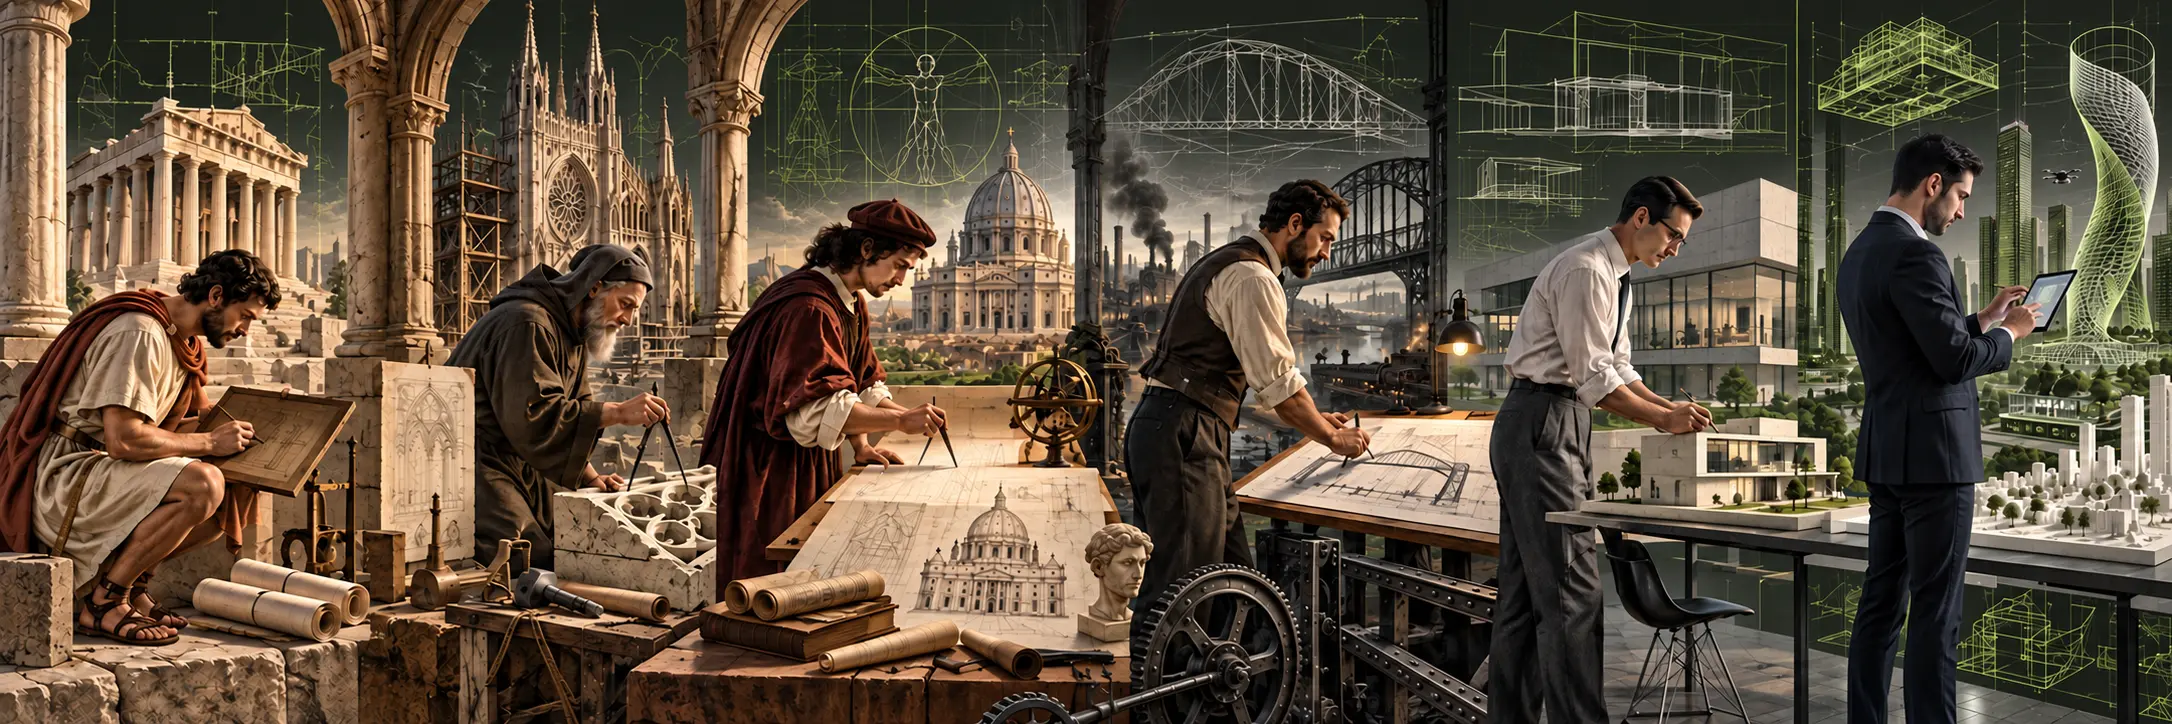
Long before buildings existed in digital models, ideas moved from hand to material through tablets, templates, drawings and calculations. Explore six moments that changed how we imagine the built world.

Select a figure to explore its story

Six eras · one continuous idea
From physical marks to shared digital modelsSwipe to explore →c. 100 BCE — today

Roman planning

Roman architects and surveyors planned complex buildings with a practical collection of tools. Ideas could be sketched on wax-coated wooden tablets, while more lasting drawings and written specifications were made on papyrus or parchment. Measuring rods, set squares, plumb lines and the groma translated those ideas onto a site.

The surviving record is fragmentary, but Vitruvius’ De architectura shows that Roman design already joined proportion, engineering, materials and the needs of the people using a building.

Master masons

Medieval cathedrals grew through the accumulated knowledge of master masons. Full-size details were scratched into plaster tracing floors, while templates guided the cutting of stone. Geometry was not simply a drawing method: it was the common language connecting the lodge, quarry and construction site.

Plans could change as work continued across generations. The building itself became a living archive of decisions, corrections and craft knowledge.

Renaissance drawing

Renaissance designers revived classical theory and made drawing central to architecture. Plan, elevation and section allowed a building to be studied from consistent viewpoints before construction. Linear perspective also made imagined spaces convincing to patrons who might never read a technical plan.

The architect increasingly emerged as an intellectual author, distinct from the hands that physically constructed the building.

Industrial engineering

Iron, steel and industrial production transformed both buildings and the way they were designed. Engineers calculated structures that traditional rules of thumb could not safely predict. Standardised drawings and reproducible blueprints coordinated factories, bridges, stations and expanding cities.

Architecture and engineering became specialised professions, yet their collaboration made possible structures of unprecedented span, height and speed.

Modern practice

Reinforced concrete, structural steel and large sheets of glass created a new architectural vocabulary. Drawing offices produced coordinated sets of plans, sections and details, while physical models tested mass, light and movement. Modernists argued that design should respond honestly to material, structure and use.

The famous idea that form follows function simplified a much richer debate about industry, social life and the shape of the modern city.

Digital collaboration

Today, architects and engineers work inside shared digital environments. Building Information Modelling connects geometry with material, cost and performance data. Parametric tools can generate and test many design options, while simulation predicts energy use, daylight, structure and construction sequences.

The drawing has not disappeared. It has expanded into a coordinated model that can remain useful throughout a building’s entire life.

LET’S TALK ABOUT YOUR PROJECT

Good projects start with
a clear conversation.

Get a quote