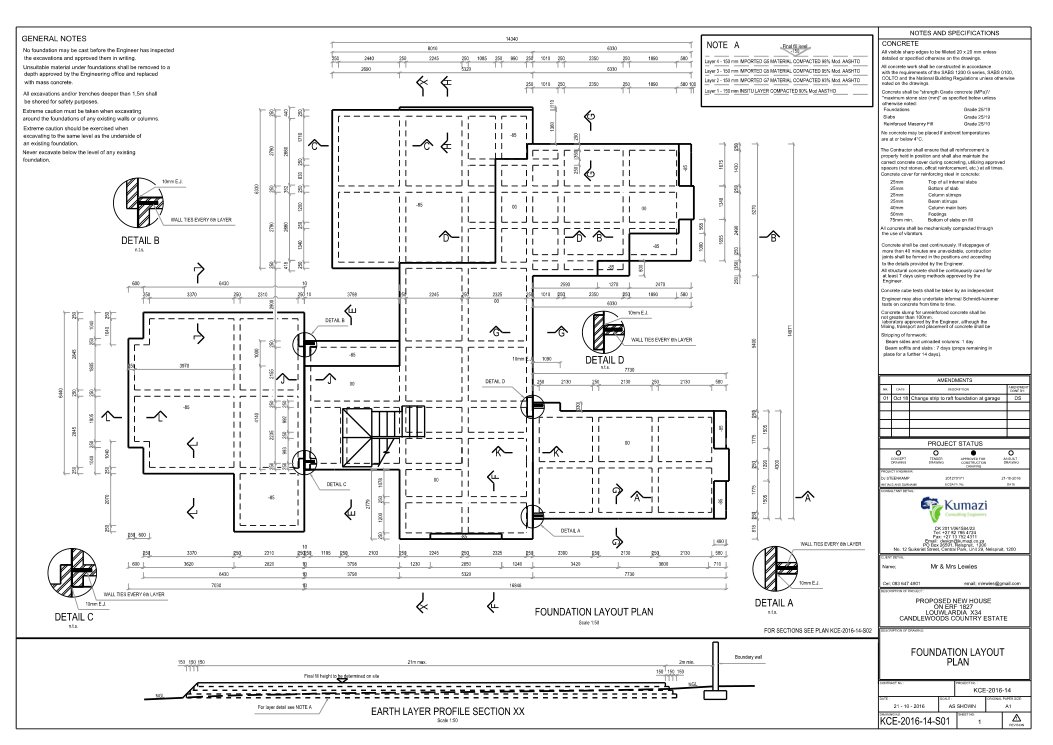
PROJECT REFERENCE / 2020
New House Candlewood Estates plan set
Project Engineer: DJ Steenkamp (GC Drafting Services) Consultant: Kumazi Consulting Engineers Client: Mr & Mrs Lewis Project Status: Approved for Construction Drawing
View project


CIVIL · STRUCTURAL · ARCHITECTURAL
Engineering design and technical drafting that bring clarity to your next project.
GC DRAFTING SERVICES
Every project depends on information people can understand and use. We bring design requirements into focus through engineering design, technical drafting and practical project support.
Based in Centurion, we work with engineers, architects, quantity surveyors, contractors and property owners. Our civil and structural supervision services extend to projects in Africa.
WHAT WE DO
Specialist support for the drawings, documentation and site requirements that move your project forward.
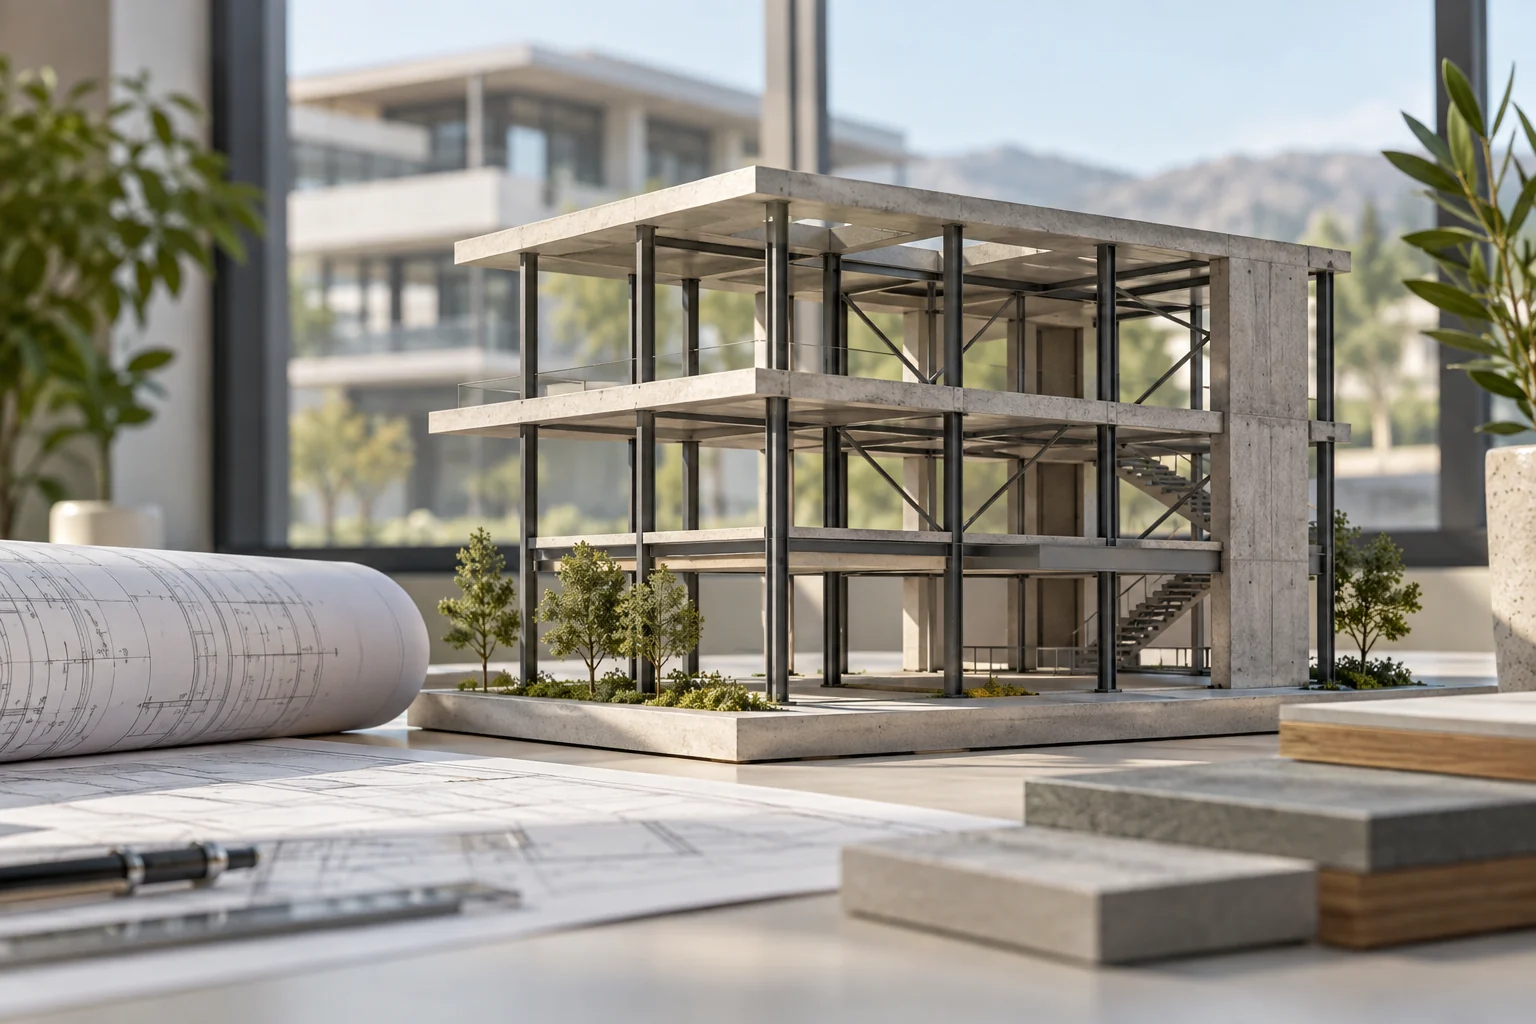
Engineering information developed around the site, the intended construction and the requirements of your project.
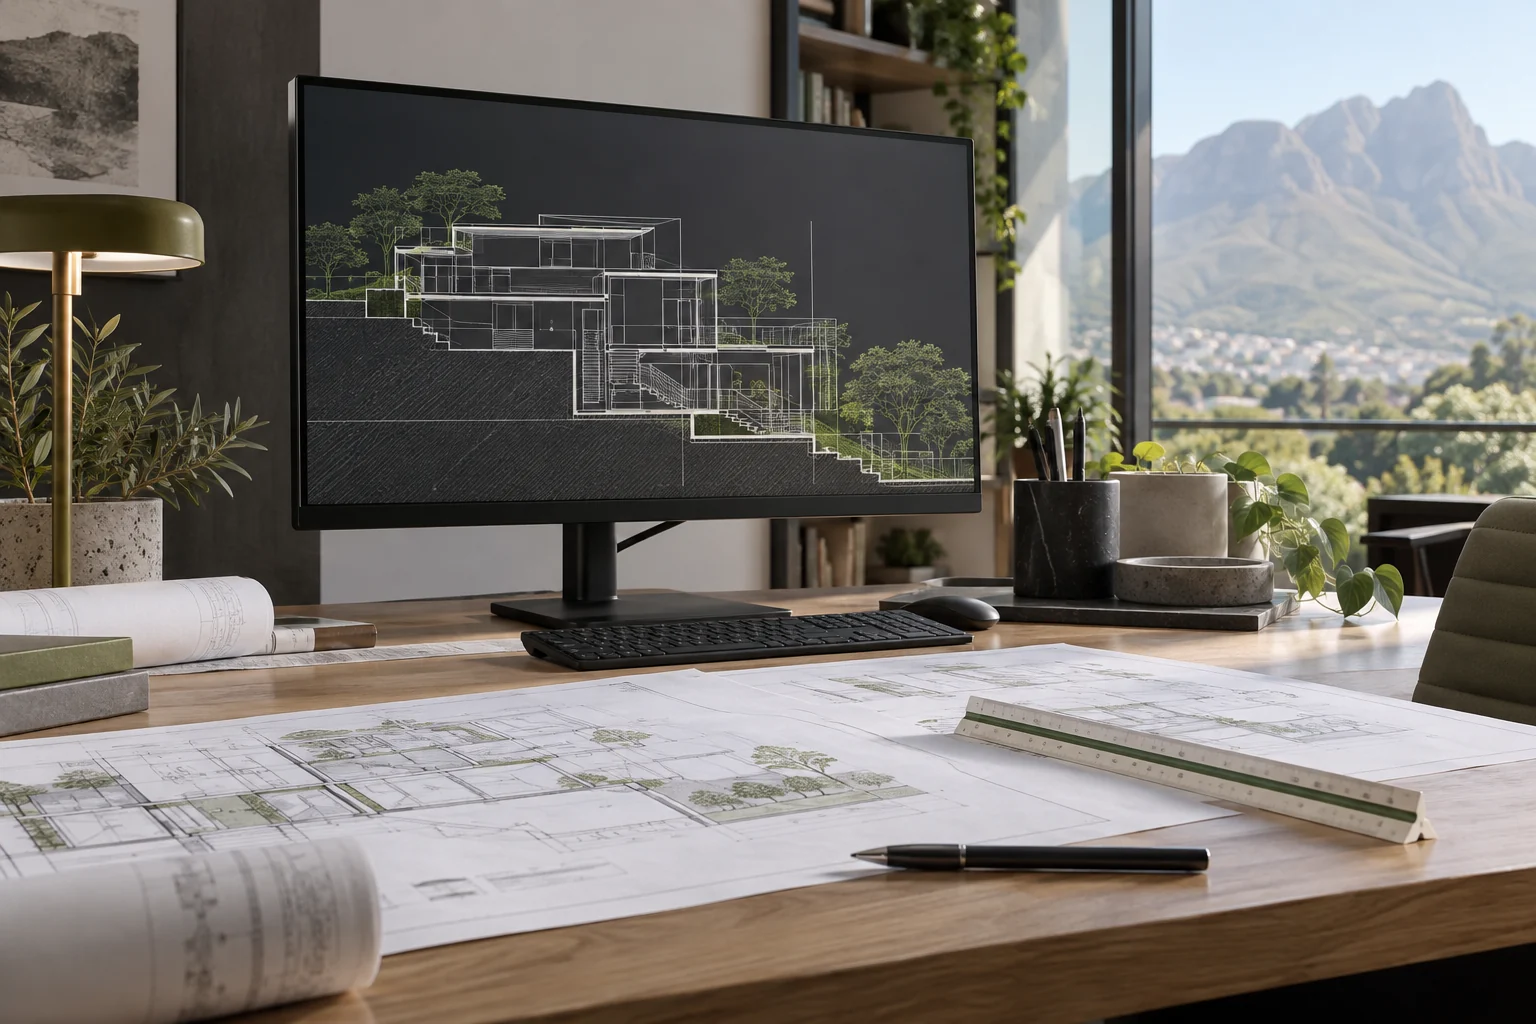
Clear civil, structural and architectural CAD drawings that communicate layouts, dimensions and construction details.
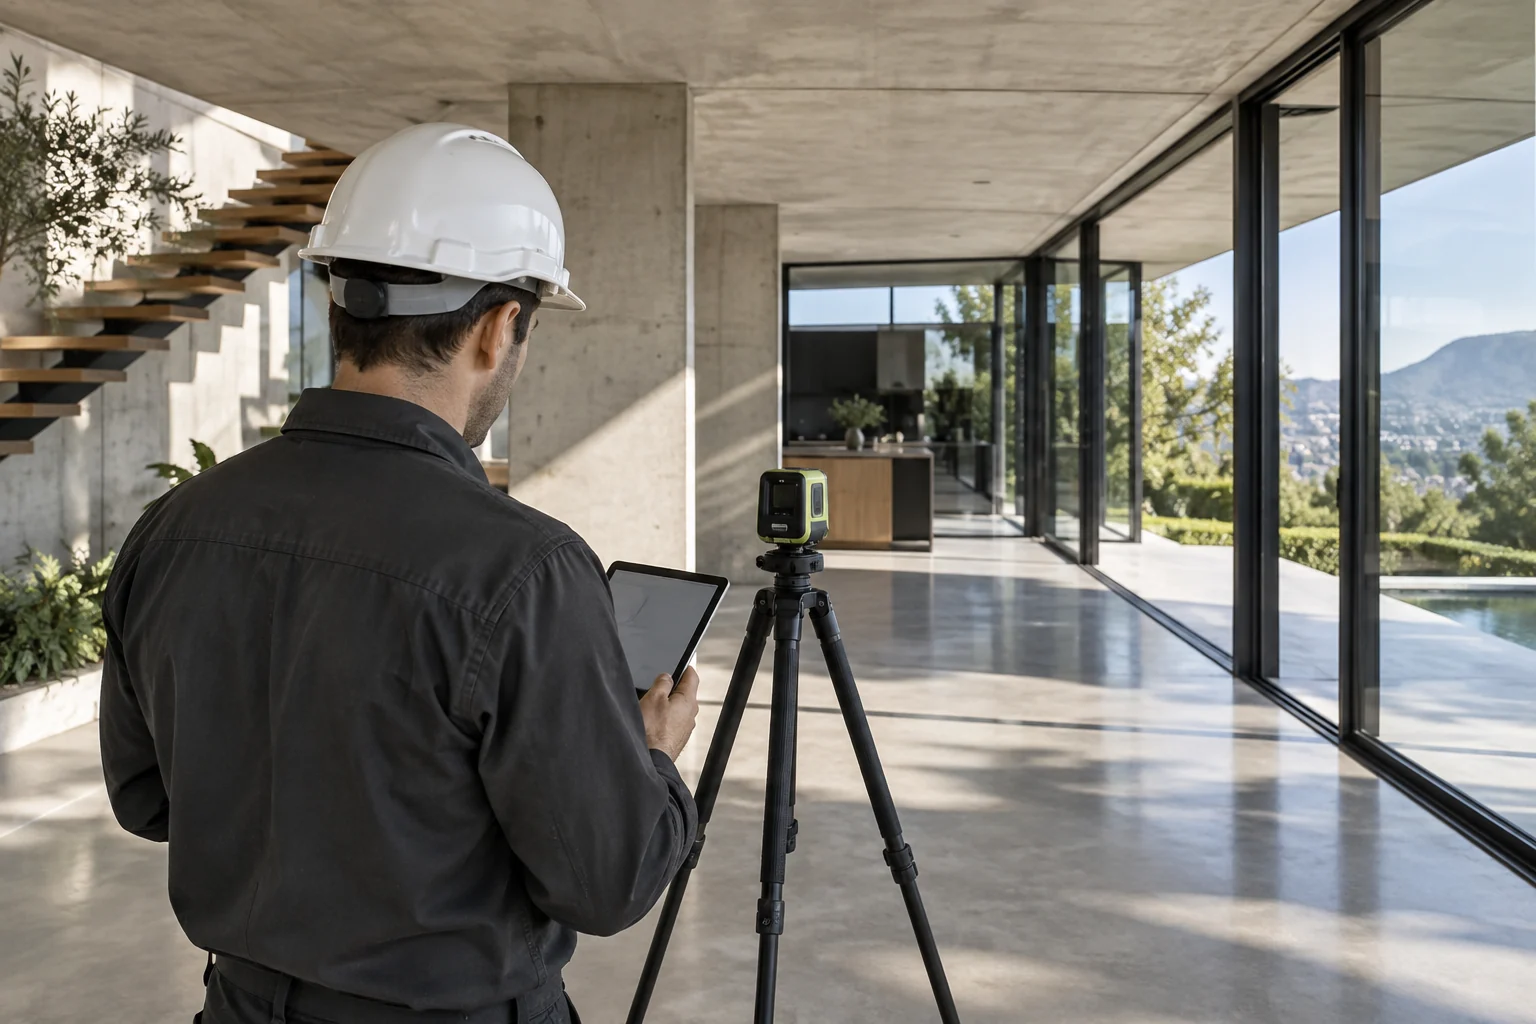
Existing conditions measured, processed and recorded in drawings for review, planning and municipal submission support.
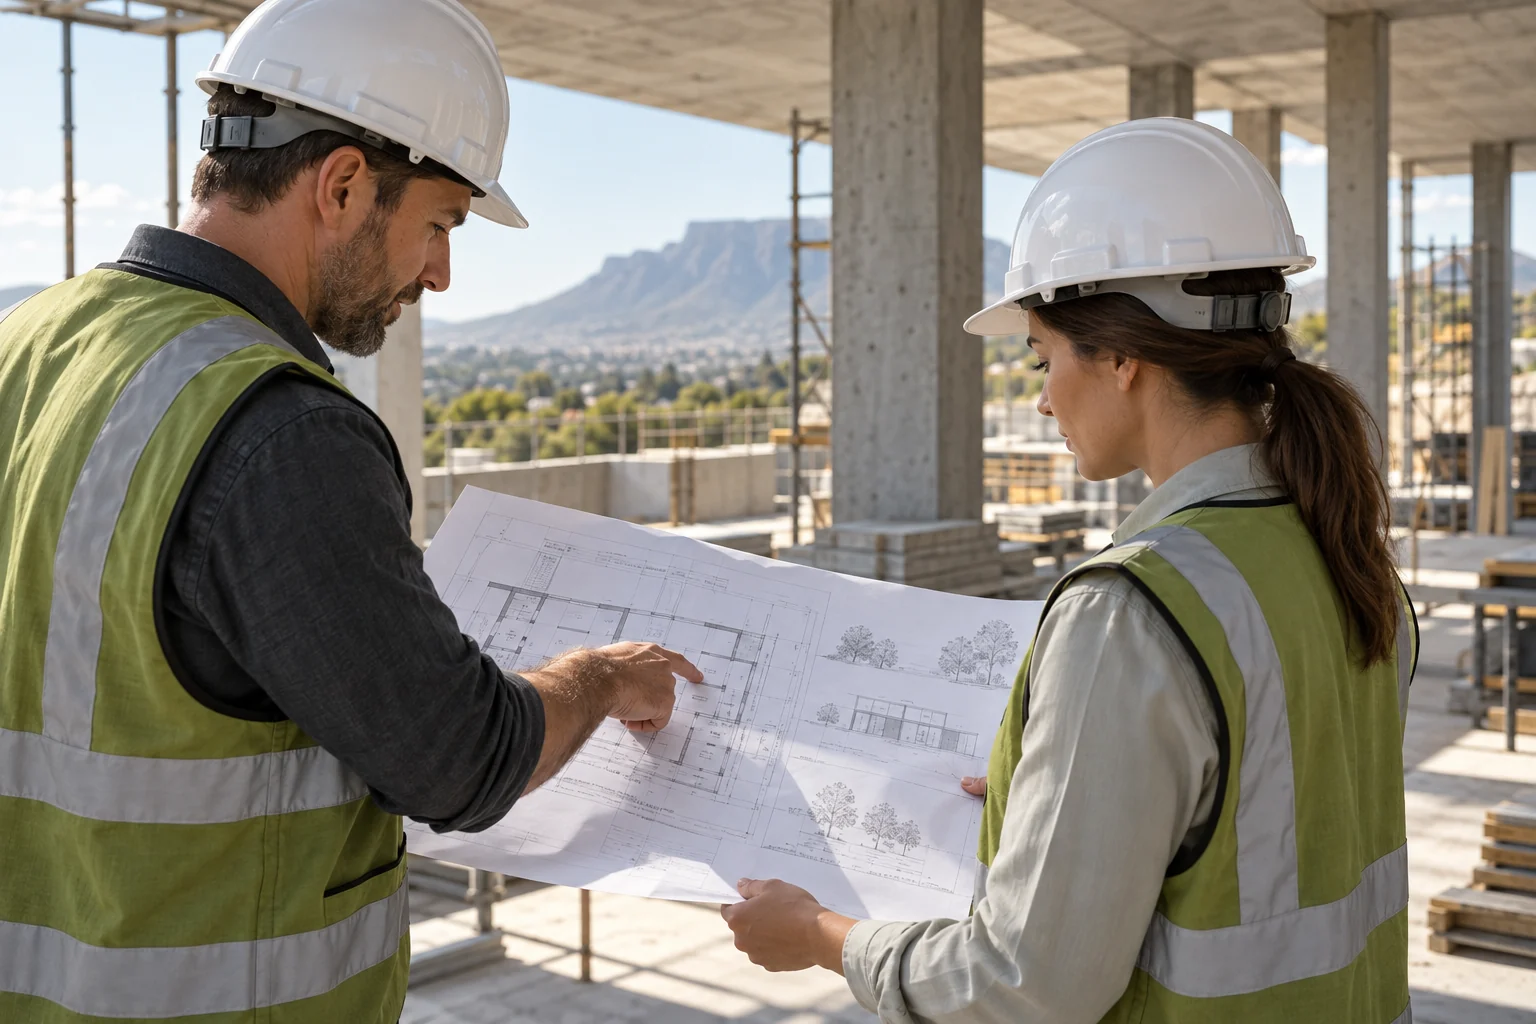
Civil and structural supervision that supports the connection between design information and work on site.
THE PROJECT JOURNAL
Explore a published engineering drawing set and the technical information behind it.
PROJECT REFERENCE / 2020
Project Engineer: DJ Steenkamp (GC Drafting Services) Consultant: Kumazi Consulting Engineers Client: Mr & Mrs Lewis Project Status: Approved for Construction Drawing
View projectTHE PRODUCT COLLECTION
Find useful products for planning, design and construction. Browse the collection or search for what your project needs.
Affiliate links: we may earn a commission from purchases. Pricing, orders and returns are handled by the supplier.
Showing 1–1 of 1 products
Explore details. Choose your next resource.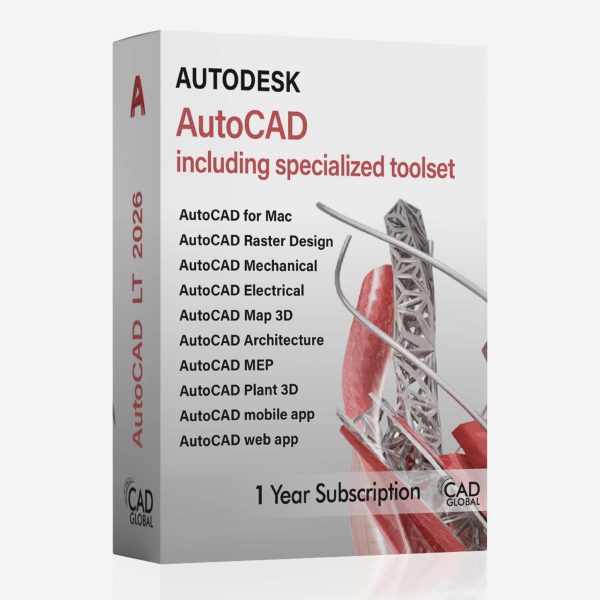
Software
Autodesk AutoCAD equips architects, engineers, and construction professionals with precision tools to: Design and annotate 2D geometry and 3D models with…
FORM / FUNCTION / PROGRESS
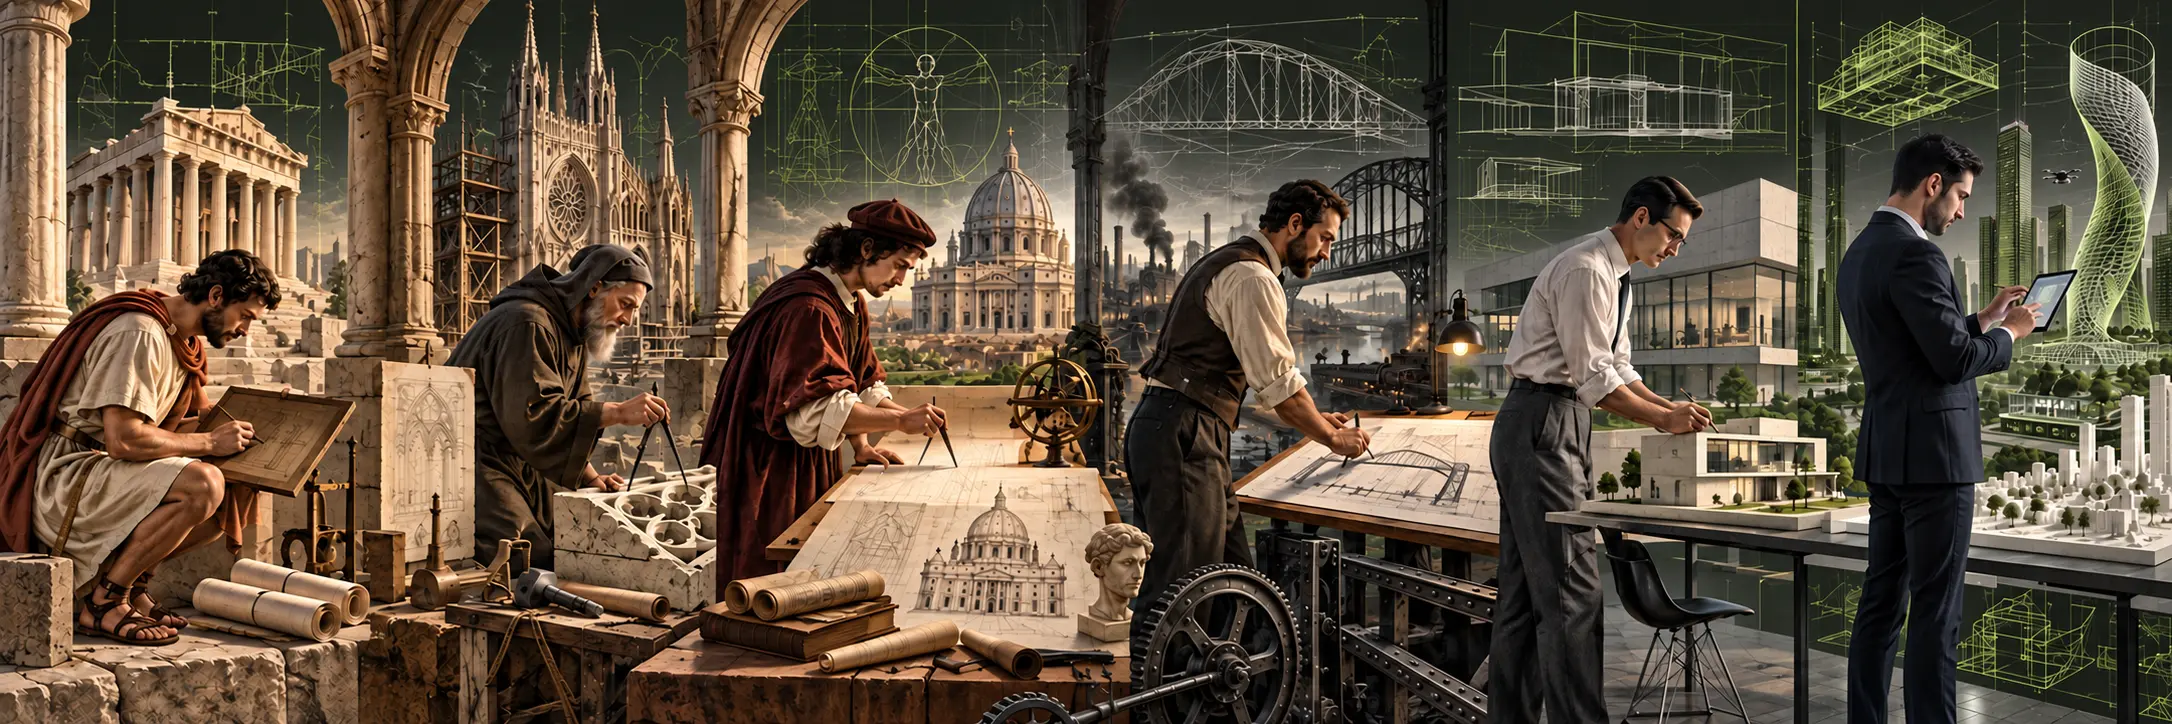
Long before buildings existed in digital models, ideas moved from hand to material through tablets, templates, drawings and calculations. Explore six moments that changed how we imagine the built world.
LET’S TALK ABOUT YOUR PROJECT