

c. 100 BCE
Roman planning
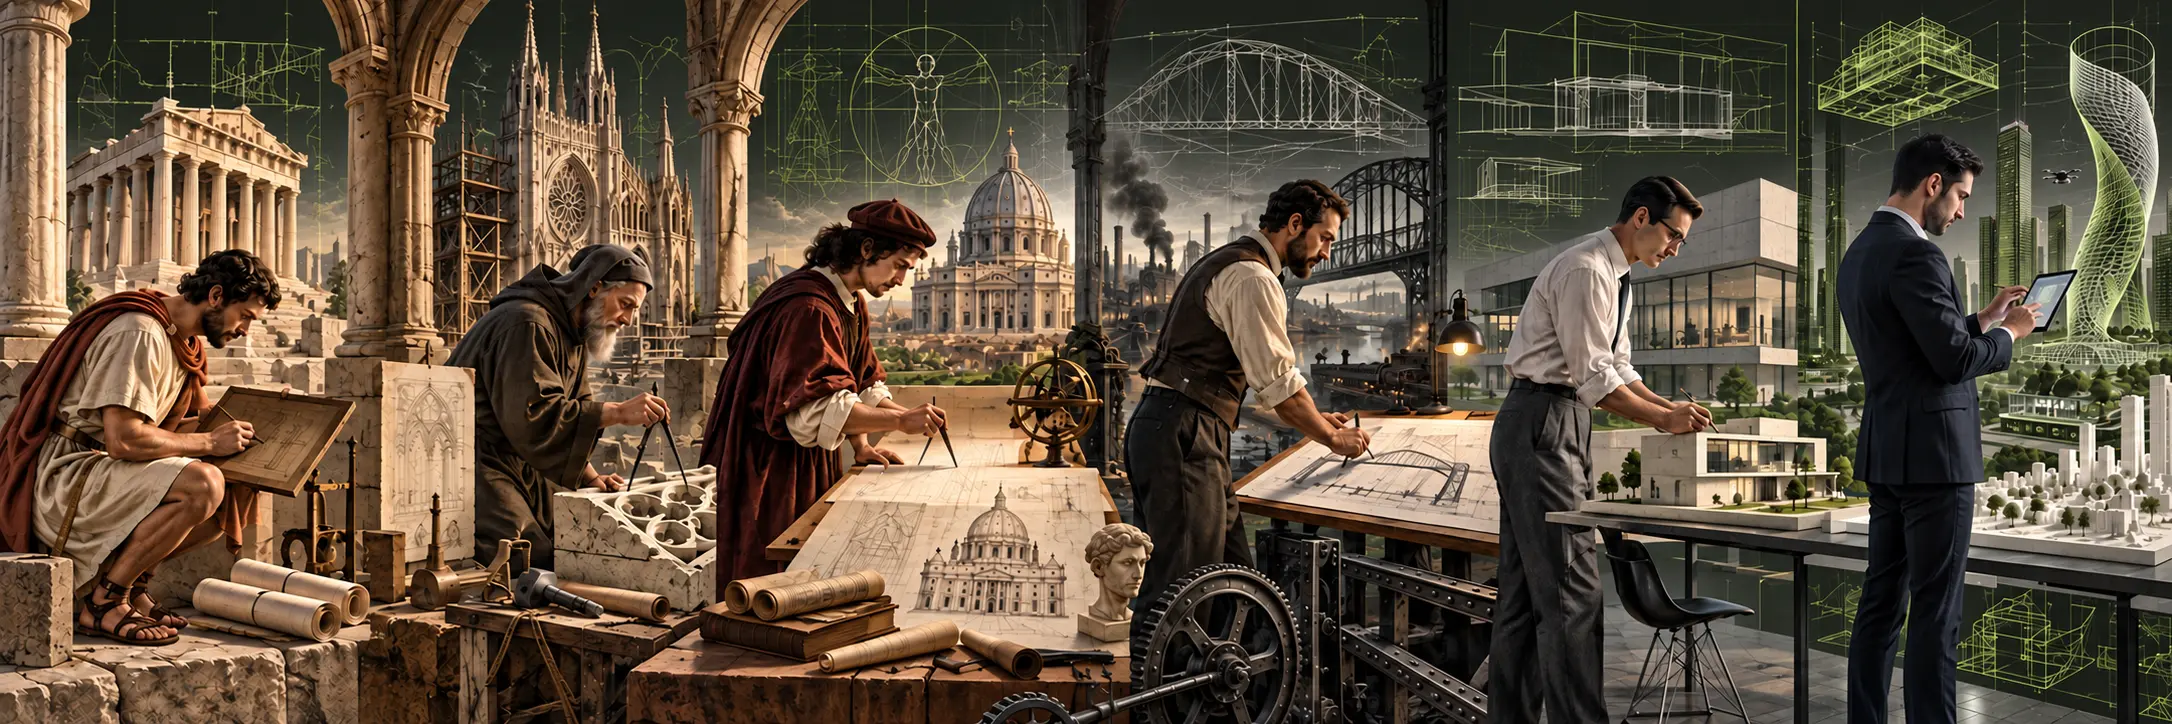
Roman architects and surveyors planned complex buildings with a practical collection of tools. Ideas could be sketched on wax-coated wooden tablets, while more lasting drawings and written specifications were made on papyrus or parchment. Measuring rods, set squares, plumb lines and the groma translated those ideas onto a site.
The surviving record is fragmentary, but Vitruvius’ De architectura shows that Roman design already joined proportion, engineering, materials and the needs of the people using a building.