

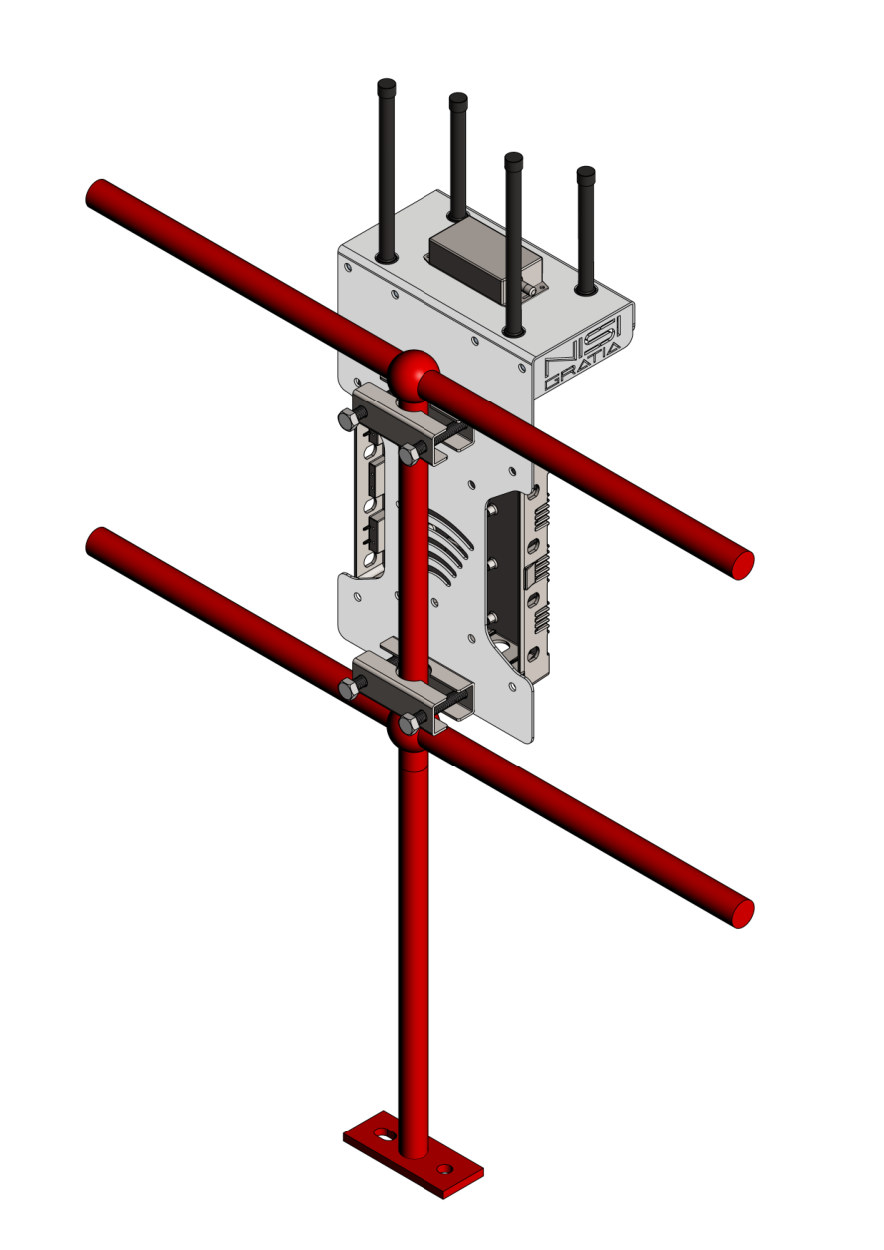
Technical drawings of a mount bracket assembly. Two isometric views show the arrangement of the components and fixings.
Project drawings
Explore the drawing sheets below. Use the viewer controls to zoom into the details, or open a PDF at full size.
PROJECT DOCUMENT
Mount bracket — final isometric view
Loading document…
PROJECT DOCUMENT
Mount bracket — isometric view 4
Loading document…